

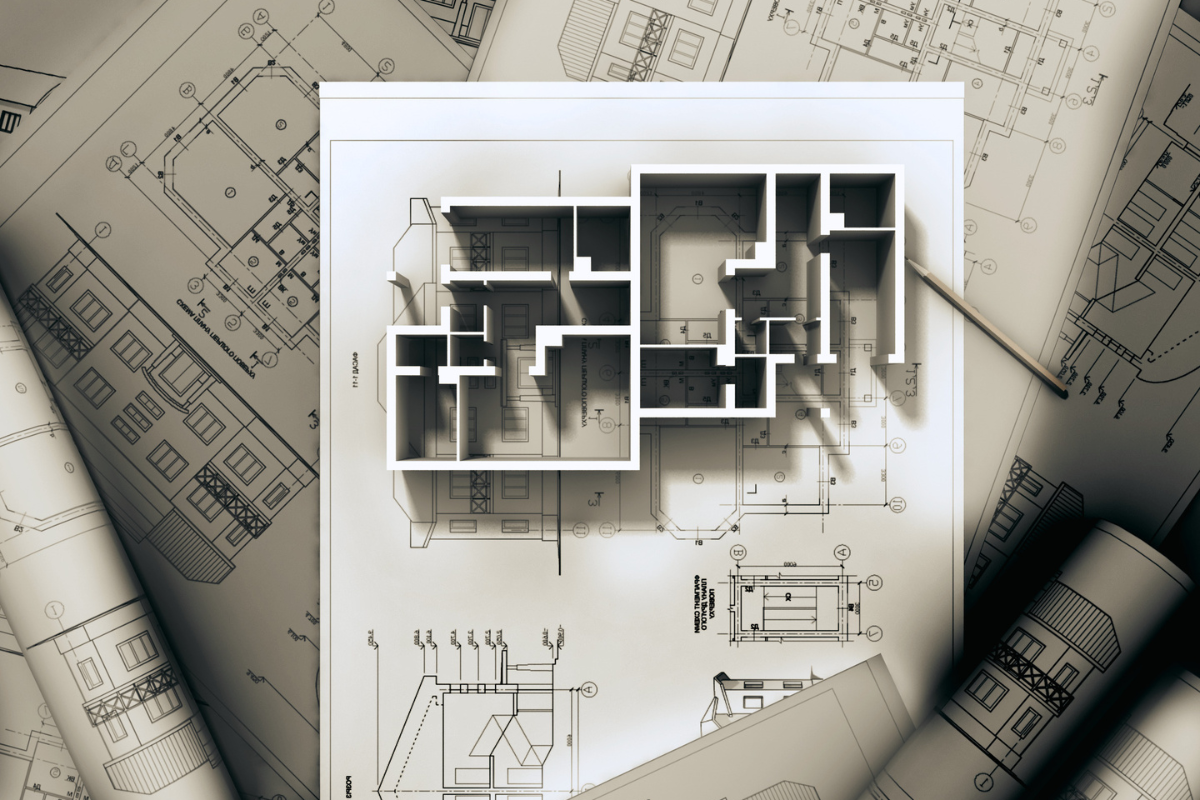
Why Do Clients Struggle to Visualize a Space from 2D Drawings?
In the architecture and interior design industry, 2D drawings remain the standard technical language for communicating dimensions, structural details, and spatial layouts. However, for most clients—especially those without a design background—translating a 2D floor plan into a real, livable space is far from intuitive.
This communication gap is one of the most common reasons projects undergo repeated revisions, extended approval cycles, and increased costs for both design firms and project owners.
So why are 2D drawings often difficult for clients to understand?
1. 2D Drawings Communicate Technical Information—Not Spatial Experience
Floor plans, elevations, and sections are created primarily to support design development and construction. They accurately define:
- Dimensions
- Scale and proportions
- Structural elements
- Building systems
- Furniture layouts
What they cannot communicate is how a space actually feels.
Clients often struggle to answer questions such as:
- Will the living room feel spacious enough?
- Does the ceiling height create an open atmosphere?
- Is the viewing distance between the sofa and TV comfortable?
- How will natural and artificial lighting affect the space?
- What impression will the room create upon entering?
These experiential factors have a significant impact on everyday living, yet they are difficult—if not impossible—to fully convey through technical drawings alone.

2. The Human Brain Isn’t Naturally Wired to Convert Flat Drawings into Three-Dimensional Spaces
Reading architectural drawings is a professional skill developed through education and experience.
For architects and designers, visualizing a completed building from a floor plan is second nature.
For most clients, however, a drawing consists of little more than:
- Lines
- Symbols
- Measurements
- Geometric shapes
Transforming these abstract elements into a realistic three-dimensional environment requires spatial visualization skills—an ability that most people have never been trained to develop.
This explains why clients often say: “I just can’t picture it yet.” or “I’ll understand it once it’s built.”
3. Clients Find It Difficult to Judge the True Scale of Furniture
A floor plan may specify:
- A 2.4-meter sofa
- A 1.8-meter dining table
- A 900 mm kitchen island
But numbers alone rarely answer practical questions such as:
- Is the sofa too large for the room?
- Will the dining table dominate the space?
- Is there enough room to walk comfortably?
Measurements communicate accuracy, but they don’t create visual understanding.
Only when clients see a realistic 3D model—or virtually step into the space—can they accurately evaluate proportions between furniture, circulation, and human scale.

4. Materials and Colors Are Difficult to Communicate Through 2D Drawings
Interior spaces are defined by much more than geometry.
They are shaped by:
- Wood finishes
- Natural stone
- Metal accents
- Fabrics
- Glass
- Lighting
- Color palettes
In traditional 2D drawings, these elements are usually represented through symbols, hatch patterns, or written notes.
As a result, clients often struggle to evaluate:
- Whether the overall design feels cohesive
- Whether the space reflects a premium aesthetic
- Whether it truly matches their preferred design style
This is why many important design decisions are postponed until clients can review realistic 3D visualizations.

5. Lighting and Atmosphere Cannot Be Fully Represented in 2D
Lighting plays a critical role in shaping how a space looks and feels.
However, 2D drawings cannot realistically simulate:
- Natural daylight
- Artificial lighting effects
- Shadows
- Material reflections
- Daytime versus nighttime ambiance
Yet these are precisely the elements that have the greatest influence on a client’s emotional response to a design.
A technically correct drawing does not always translate into an outstanding spatial experience.
6. Expectations and Reality Can Easily Drift Apart
One of the greatest risks of relying solely on 2D documentation is that every client imagines the finished space differently.
Without a shared visual reference, expectations become subjective.
Even when construction follows the drawings precisely, clients may still feel that the completed project “doesn’t look like what they expected.”
This often results in:
- Multiple design revisions
- Increased project costs
- Construction delays
- Lower customer satisfaction

How 3D Visualization Is Transforming Client Decision-Making
Today’s clients no longer want to simply review technical drawings—they want to experience a space before construction begins.
Modern 3D visualization provides significant advantages by allowing clients to:
- Explore the design from multiple viewpoints.
- Understand furniture scale and spatial proportions instantly.
- Evaluate materials and color schemes before construction.
- Experience realistic lighting conditions.
- Minimize misunderstandings between designers and clients.
- Make faster, more confident decisions.
For design firms, presenting projects in 3D from the earliest stages also reduces revision cycles, streamlines workflows, and significantly enhances the overall client experience.
The Role of 3D Design Platforms in Modern Design Consultation
Today’s advanced 3D interior design platforms go beyond visualization—they help digitize and optimize the entire design workflow.
With Nhachill.ai, users can:
- Convert 2D drawings into immersive 3D environments.
- Instantly modify materials, colors, and furniture with just a few clicks.
- Review designs from multiple viewing angles.
- Experience projects through 360° Virtual Tours for a true sense of scale and spatial layout.
- Share design proposals online, enabling faster collaboration and more efficient approvals.
- Shorten presentation time while improving the quality of client consultations.
By delivering highly realistic visualizations, 3D platforms bridge the gap between a designer’s vision and a client’s expectations, significantly reducing costly revisions during project execution.

Conclusion
2D drawings remain an essential foundation for architectural design and construction, but they are not the ideal medium for helping clients fully understand a future living space.
Without architectural training, it is challenging for clients to accurately interpret proportions, materials, lighting, and the overall spatial experience from technical drawings alone. This communication gap often leads to misunderstandings, longer approval processes, and unnecessary design revisions.
By combining traditional 2D documentation with modern 3D visualization technology, design professionals can help clients make faster, more informed decisions while improving collaboration throughout the project lifecycle.
As client expectations continue to evolve, integrating immersive 3D visualization is no longer simply a competitive advantage—it is becoming the new standard for delivering efficient workflows, reducing project risks, and creating exceptional design experiences






Comments (0)
Please sign in to leave a comment